The rooms
As it stands today.
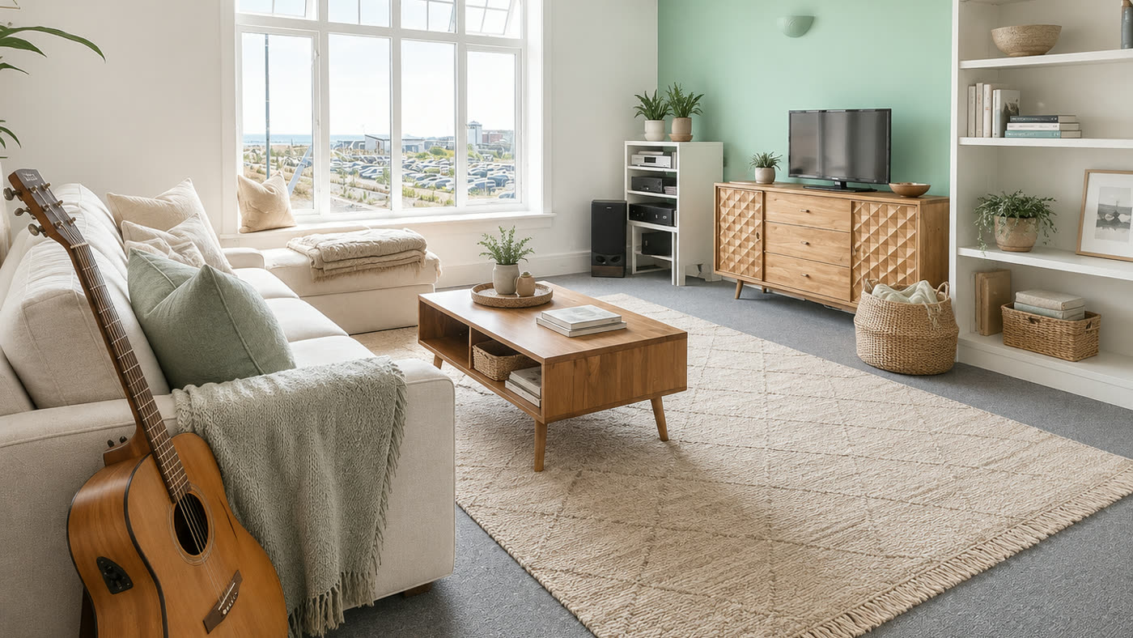
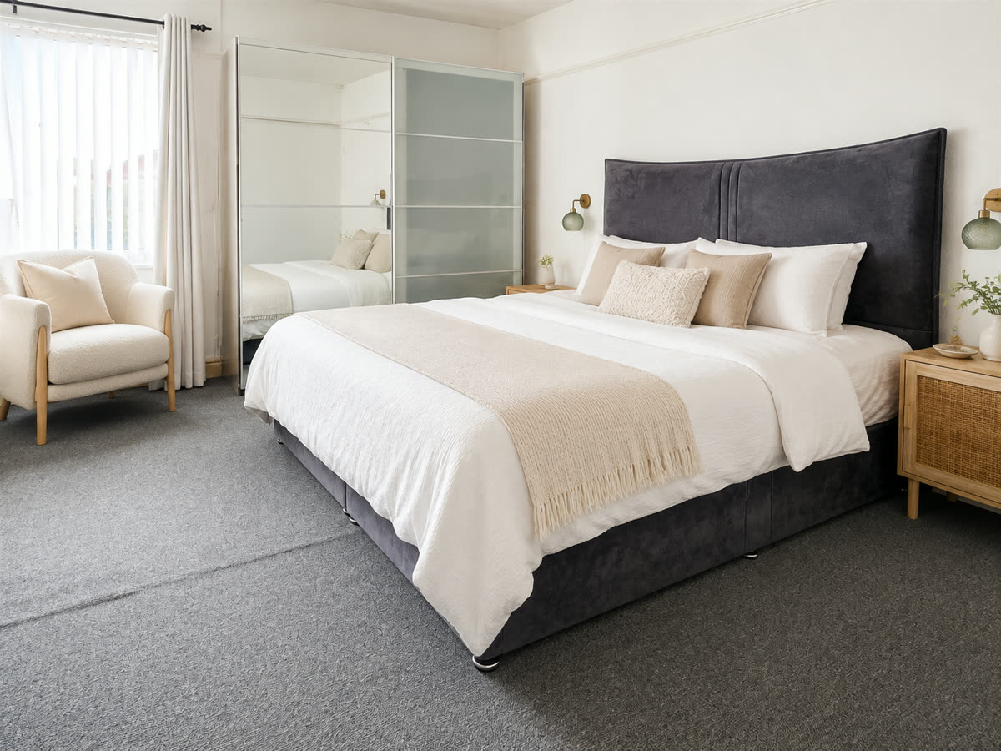
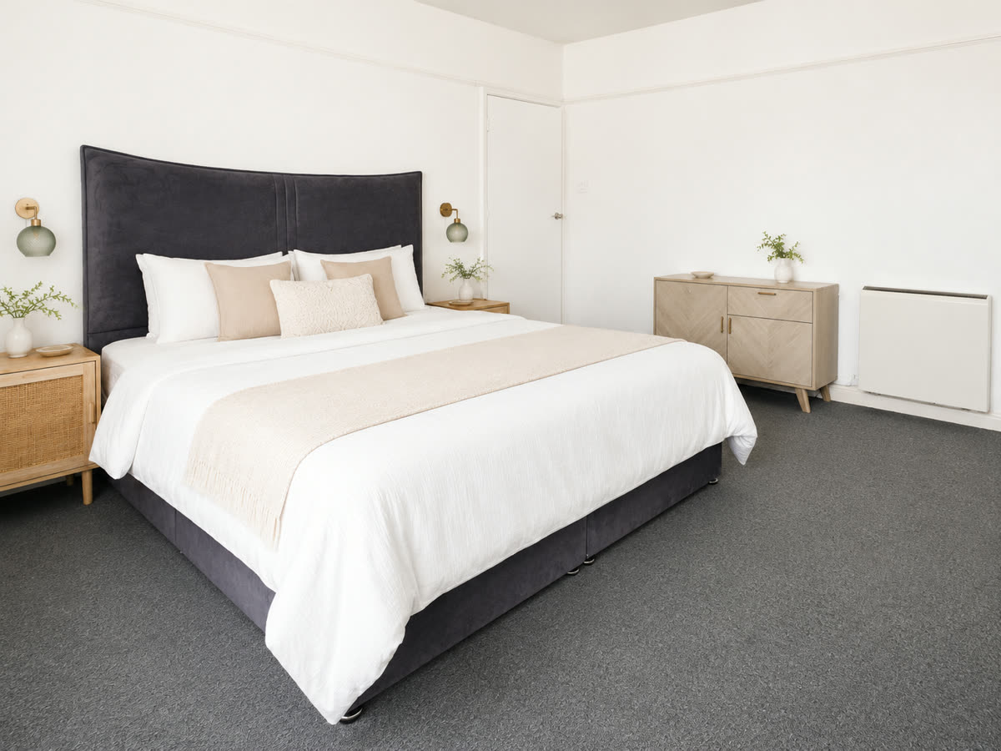
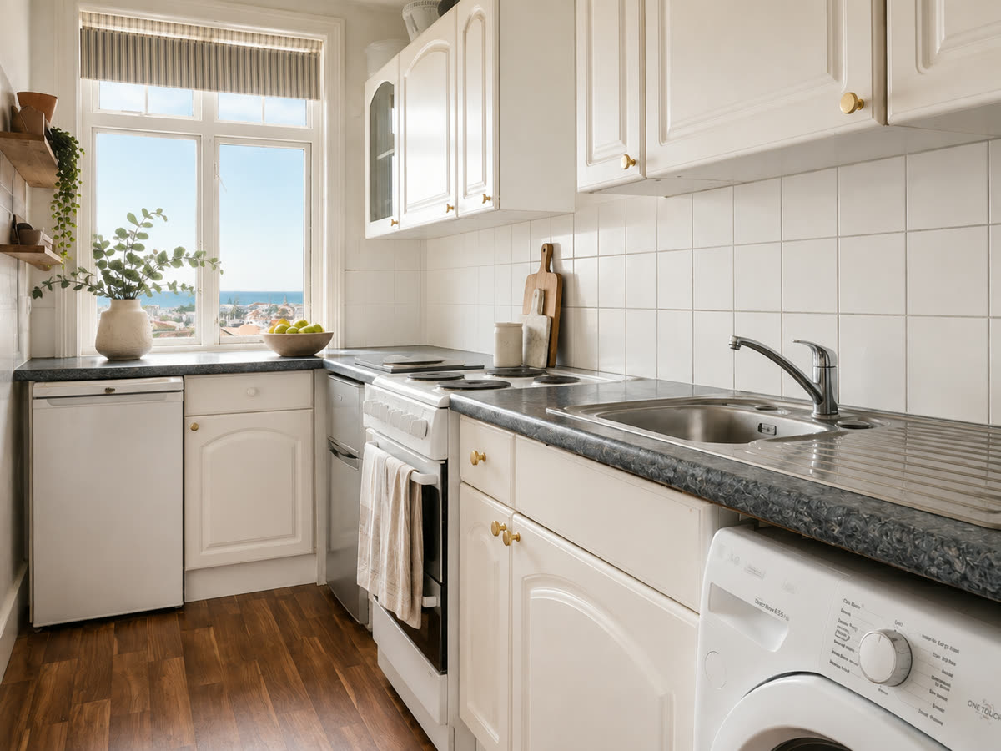
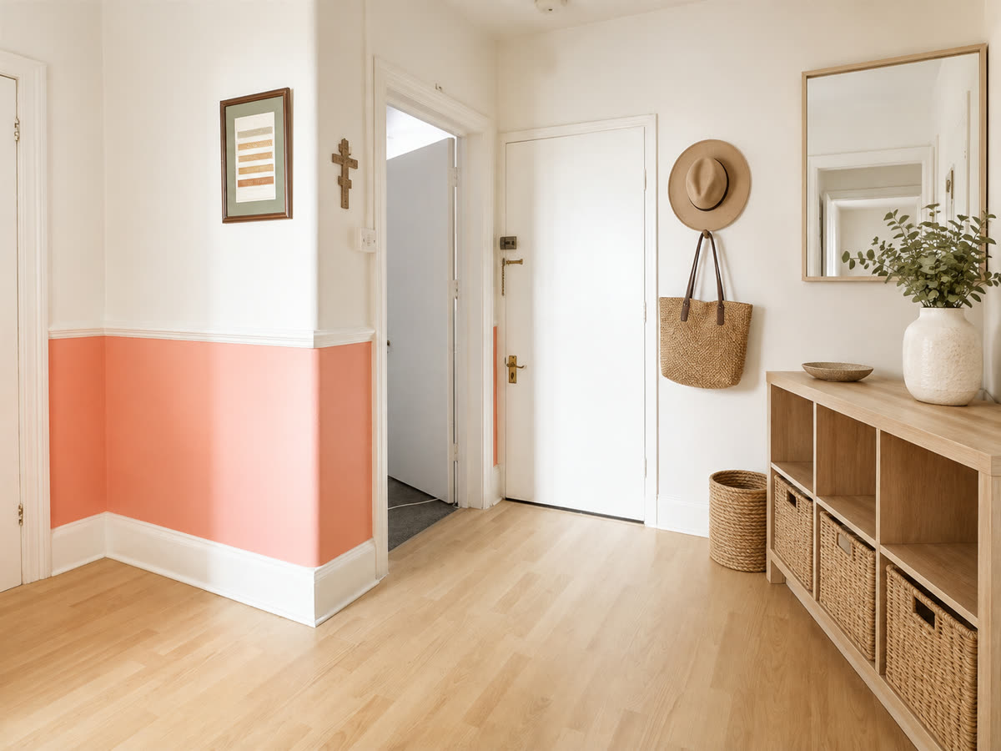
Six hundred and fifty-one square feet, room by room. The rooms have been styled to show what the space can hold — see the note at the foot of the page.
What you're buying
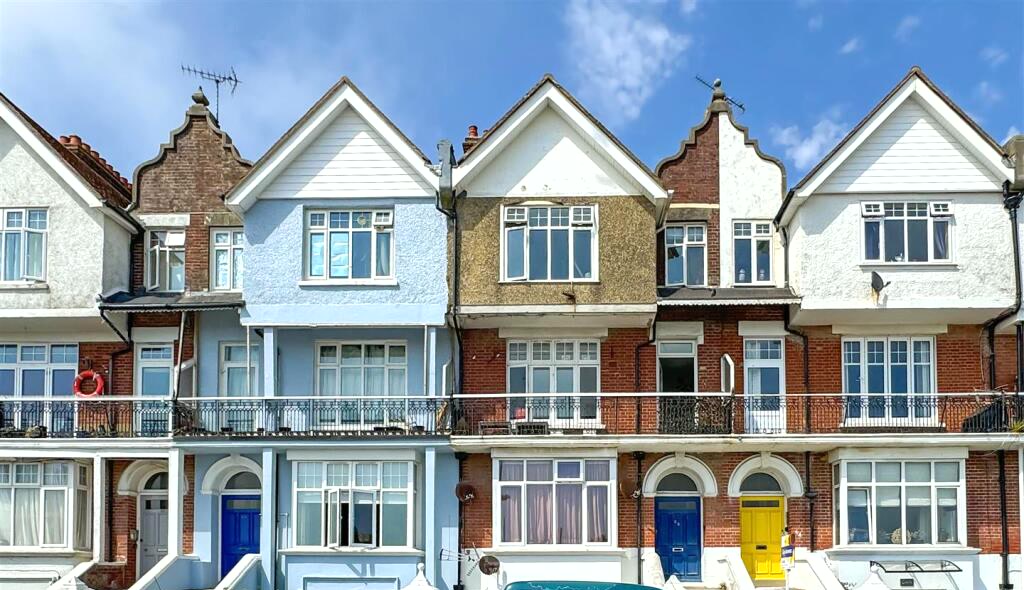
Most flats at this price are behind something. This one is on the front, on the top floor, facing south.
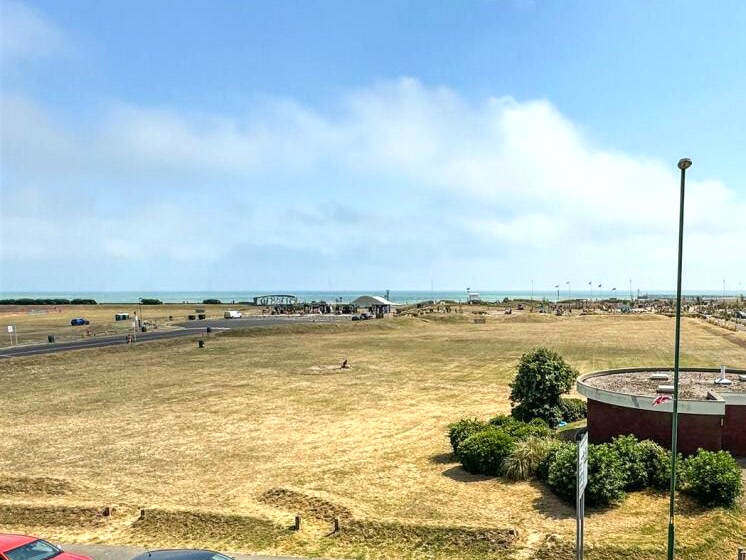
Winter is when a south-facing flat earns its money. The light comes in low and flat and travels a long way into the room, and on a clear February morning you can sit with a coffee and watch the weather cross the Channel from left to right without getting up. In August the sun is high enough that the room stays bright without becoming a greenhouse. The horizon does not move, and nothing is ever going to be built in front of it that would take it away.
£140,000, with direct trains to London Victoria in about an hour and three quarters. Work out what that number buys where you are paying rent now.
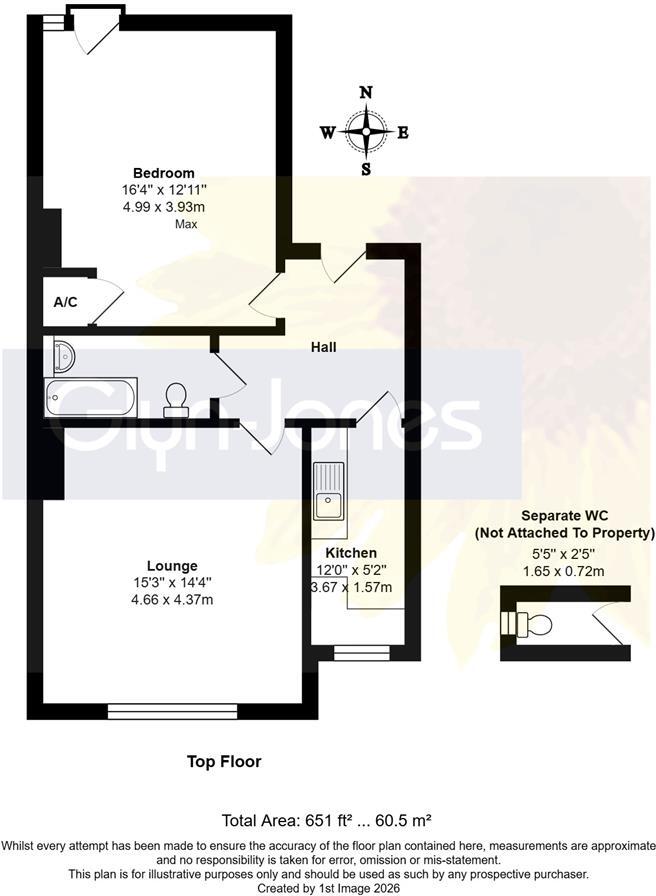
The lounge runs 15'3 × 14'4 with a full window wall over the green and the sea beyond. The bedroom is a genuine double at 16'4 × 12'11 — bigger than the lounge. High ceilings throughout, double glazing, and a generous entrance hall with loft access that swallows the storage problem most one-beds have.
The agent's floor plan puts the whole thing at 651 sq ft — 60.5 m². It is below, room by room, so you can check the arithmetic rather than take our word for it.
The front door
South Terrace sits on the seafront itself. This is the address, measured outward.
The seafront greenArun District Council was awarded £7,234,201 from the Government's Levelling Up Fund for the Littlehampton seafront scheme, which reopened to the public in August 2025 — a new foreshore building, activity hub, water play, changing-places WC and showers, coastal planting and a reworked West Green car park. Someone spent that on this view and finished the job last summer. You would be looking at it in year one.
Littlehampton promenadePer the selling agent's particulars.
East Beach CaféThomas Heatherwick's first-ever building, and a RIBA regional award winner in 2008. Most towns would build a whole marketing campaign around it.
Town centre & railway stationShops, banks and eateries. Direct trains to London Victoria in roughly 1h 46m, plus Brighton and Portsmouth.
The rooms
Six hundred and fifty-one square feet, room by room. The rooms have been styled to show what the space can hold — see the note at the foot of the page.
Straight answers
A seafront flat at £215 a square foot is priced the way it is for reasons. Here they are, before you ask.
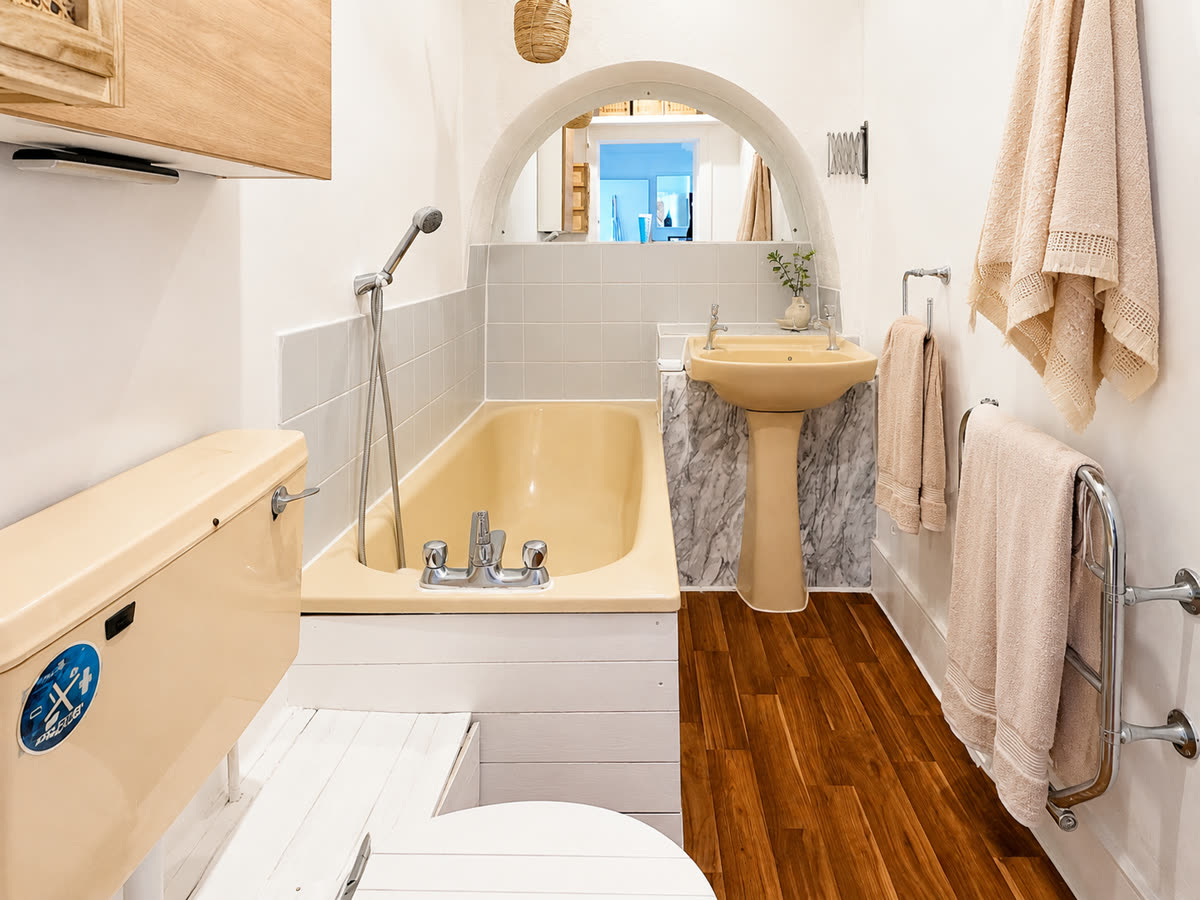
Both are clean and fully working. Neither has been touched in a long time. That is exactly why the flat is £140,000 and not £180,000 — the upside is left on the table for whoever buys it.
There is a bathroom inside the flat, plus an additional separate WC reached from the shared landing. It is a period-conversion quirk and it should be a known fact, not a viewing-day surprise.
There is no mains gas. We have not been able to confirm the system type — storage heaters, panel heaters and an electric boiler are materially different to run, and you should ask which it is and how old it is before you offer. Double glazing throughout.
Strictly the flat is leasehold with a share of the freehold — you hold a lease and also a share in the company that owns the building, which is a different and better thing from a lease with an outside landlord over it. The unexpired lease term is still to be confirmed; ask for it. The £130 a month is the figure quoted by the agent — ask to see the service charge accounts, what the figure covers, whether buildings insurance sits inside or outside it, and whether there is a reserve fund. Council tax is Band A, the lowest there is.
A fair question and we would rather point you at the answer than talk around it. The flat is on the top floor, and the building sits across the road and back from the green rather than on the beach. Beyond that, the position is not ours to characterise: the Government's long-term flood risk service will give you the postcode's actual rating in about a minute, and your solicitor will get a formal search. Check it, and take it to them.
Both are listed as TBC by the agent at the time of writing, and neither is a detail. The lease term drives what a lender will do, and the energy rating drives what it costs to heat a flat with no gas. Ask for both before you offer, and treat any page — including this one — that quotes figures without them as incomplete.
The portal says "ask agent", so we are not going to imply the flat comes with a space. South Terrace is a seafront road and the reworked West Green car park nearby is a public one, not an amenity of the building. Ask the agent what the actual position is — permit scheme, cost, and what it is really like in August.
The tenants have moved out and it is sold unfurnished, so it will be completely bare when you walk in. The furniture in these images was added digitally to show what each room can hold and how it can look with the right styling — it is an indication, not an inventory, and none of it is included. The flat itself is untouched: same kitchen units, same original bathroom suite, same carpet, walls and windows. Unstaged originals on request.
The plan
Rightmove lists the size as "ask agent". The agent's own floor plan puts it at 651 sq ft / 60.5 m², and here is where it goes. One caveat we would rather flag than gloss: that total appears to include the separate WC, which the plan marks as sitting outside the flat itself — so treat 651 as the plan's figure and have the internal area confirmed before you offer.
Viewings
No photograph has ever done a sea view justice, and this one is no exception. This page does not take enquiries and does not collect your details — every viewing goes through the appointed agent, exactly as it would from the portal.
See the full listing on Rightmove
Glyn-Jones & Co, Littlehampton
4 Surrey Street, Littlehampton, BN17 5BG
Quote Rightmove reference 90341523